
Waterfront
Address
1174 Pom Roy Road, Lake Arthur, LA
Price
$ 495,000
Property Attributes
- MLS#SWL26003641
- TypeSingle Family
- Listing Status Active
- ParishJeff Davis
- CityLake Arthur
- NeighborhoodIsolmania
- Zip70549
- StyleSingle Family Residence
- Year Built2010
- Price$ 495,000
- Bedrooms3
- Full Bathrooms2
- Half Bathrooms0
- Sqr Footage1610
- Lot Size1.1 Acres
Data Source:
Southwest Louisiana Association of REALTORS®
Property Description
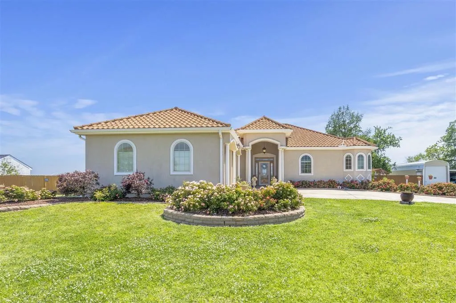
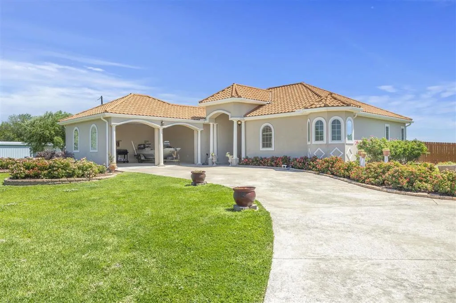
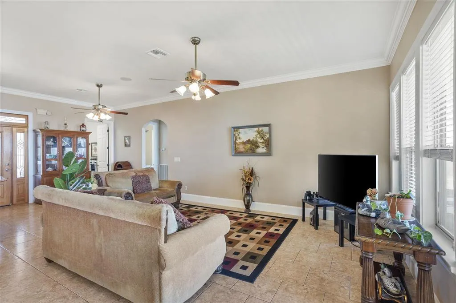
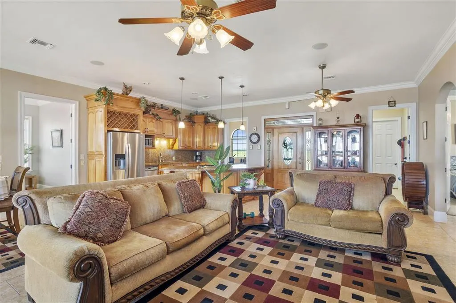
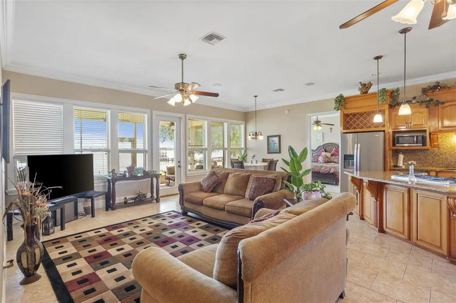
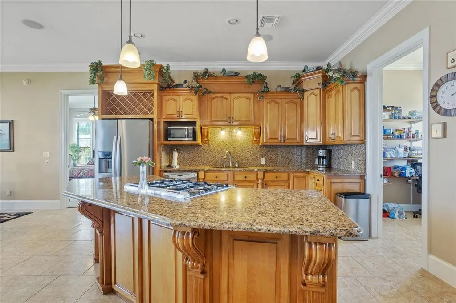
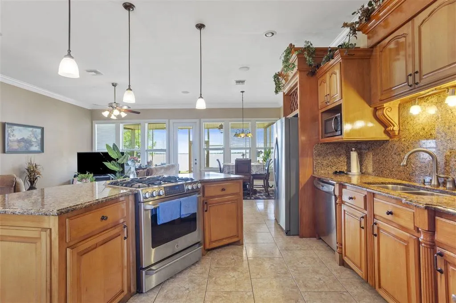
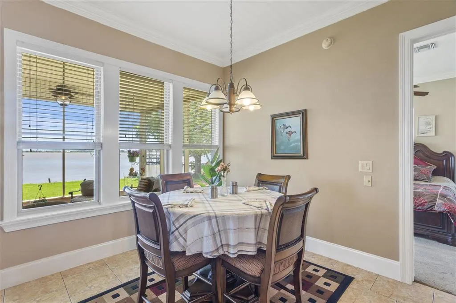
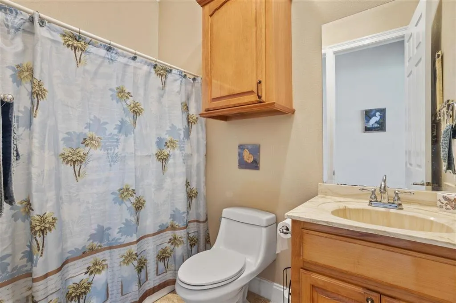
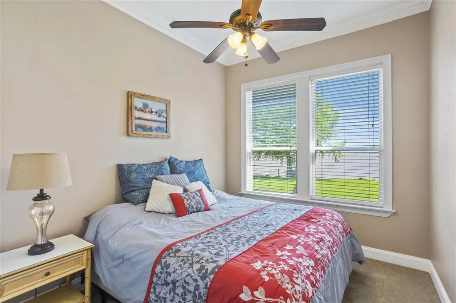
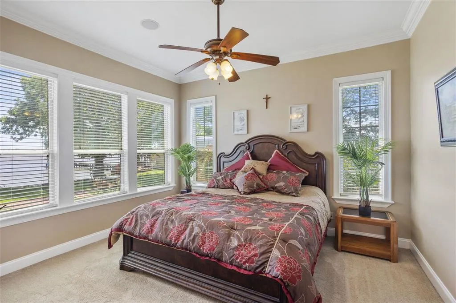
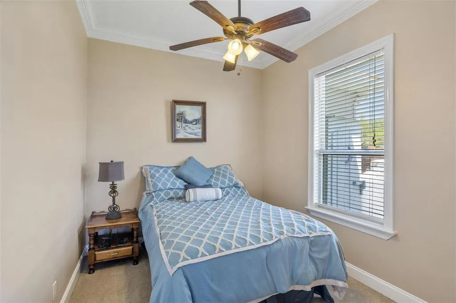
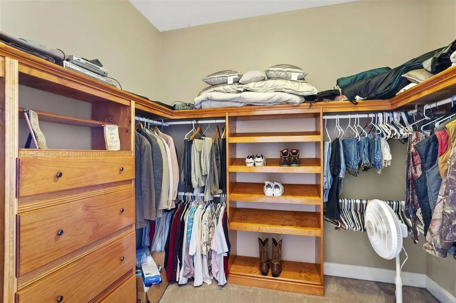
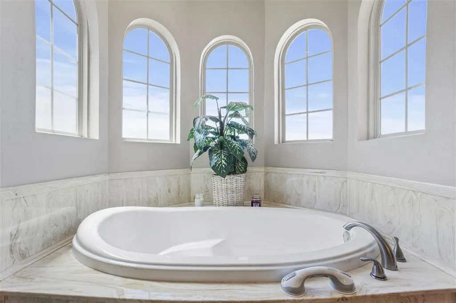
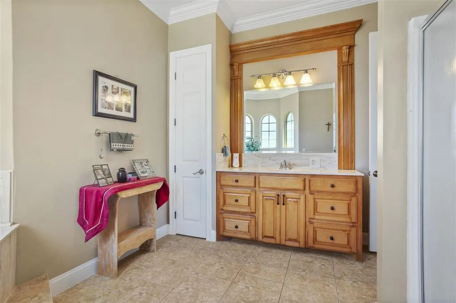
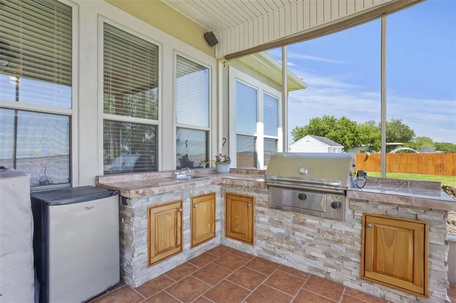
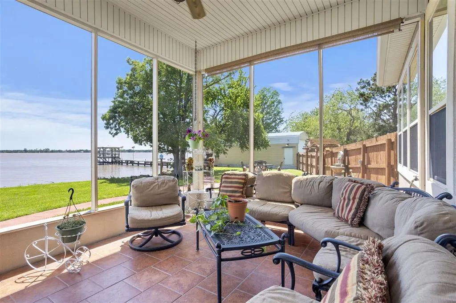
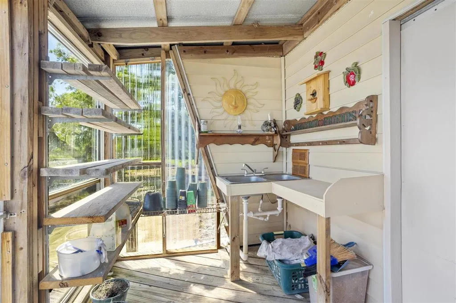
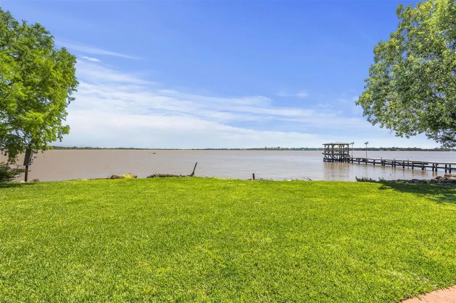
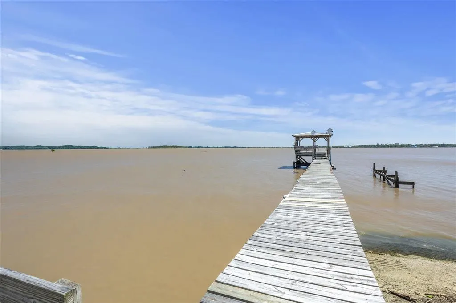
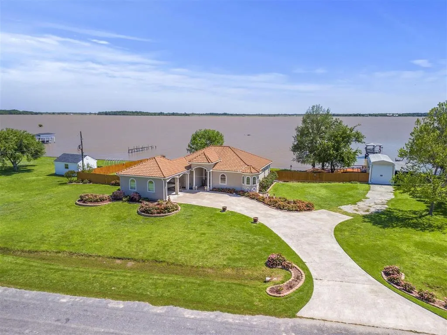
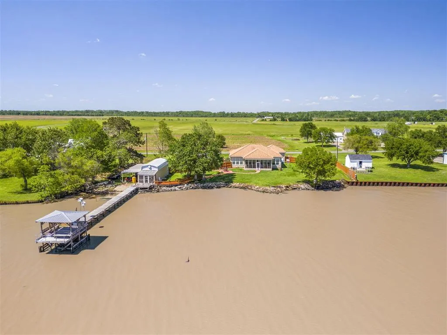
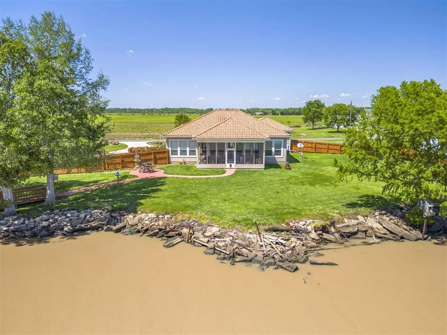
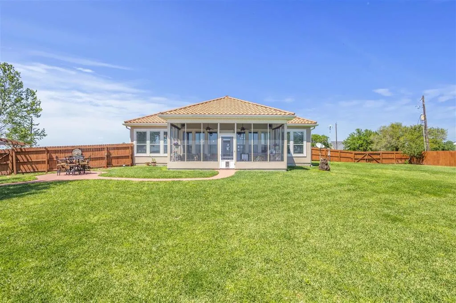
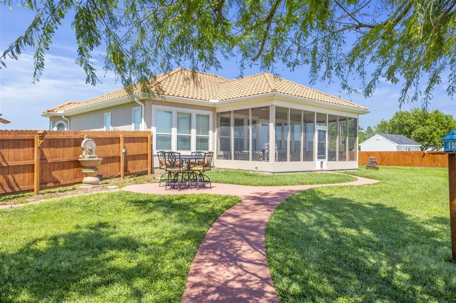
Two hundred feet of private Lake Arthur frontage, your own boat launch, a wharf just steps from the back door, and it all comes furnished. This custom home was designed and built by its owner, and it shows in the details. The open-concept living area flows from family room to kitchen, with large windows pulling the water into every part of the space. Three bedrooms and two baths sit on a split floor plan for privacy, and the primary suite delivers a soaking tub, separate shower, and a generous walk-in closet. Step out to the screened back porch, where a built-in BBQ pit, smoker, sink, and refrigerator turn any evening into an event. Beyond it: the launch, the wharf, and a 13' x 40' shop with electricity and a fish cleaning station, everything a lake life actually requires. An oversized garage and extra-long concrete driveway handle the boat, the truck, and the guests. The location does just as much work as the house. The Regatta, Lake Arthur's waterfront restaurant, is a short trip away, and your private launch puts you on the water for a day of freshwater fishing or a run south toward the saltwater. Drop in after breakfast and be on the water before the coffee's cold. The Mediterranean-style metal roof carries a 50-year warranty, so the character comes with real protection. Seller is leaving all furniture, all kitchen appliances, a commercial ice maker, and the shed stays. Turnkey waterfront on Lake Arthur doesn't come along often.
| Elementary School | Middle School | High School |
|---|---|---|
| Lake Arthur Elementary School | Lake Arthur Middle School | Lake Arthur High School |
| Price History | |
|---|---|
| 8/5/2026 | Listed $495,000 |
General Features
| Sewer | Aerobic Septic |
|---|---|
| Heating | Central,Electric |
| Cooling | Central Air,Electric |
| Utilities | Propane,Sewer Connected,Water Connected |
| Roof | Slate |
| Appliances | Dishwasher,Gas Range,Water To Refrigerator |
| Garage Spaces | 2 |
| Patio/Porch Features | Concrete,Covered,Screened |
| Architectural Style | Mediterranean |
| Pool Features | None |
| Construction Materials | Stucco |
| Year Built | 2010 |
| View | Lake |
| Property Subtype | Single Family Residence |
| Parcel Number | 100263240 |
| Waterfront Features | Dock Access,Lake,Lake Front,Lake Privileges,Navigable Water |
| Community Features | Fishing |
| County | Jeff Davis |
| New Construction | false |
| Property Type | Residential |
| HOA | false |
| Attached Garage | true |
| Subdivision Name | Isolmania |
| Garage Y/N | true |
| Building Features | Appliances |
| Other Structures | Boat House,Workshop |
| Full Baths | 2 |
| Status | Active |
| Directions | From I-10 take exit 48 (Lacassine) onto LA-101 head South, take LEFT onto LA-14, turn RIGHT onto Pom Roy Rd, house is on the LEFT hand side |
| High School | Lake Arthur |
| City | Lake Arthur |
| Senior Community Y/N | false |
| Zoning Description | Residential |
| MLS Area | Other |
| Lot Size Units | Acres |
| Lot Size Square Feet | 47916 |
| Spa Features | None |
| Elementary School | Lake Arthur |
| Property Attached Y/N | false |
| Land Lease Y/N | false |
| Middle/Junior High School | Lake Arthur |
| Property Condition | Turnkey |
| Additional Parcels Y/N | false |
| Lease Considered Y/N | false |
| Structure Type | House |
| Standard Status | Active |
| Year Built Source | Owner |
| Tax Lot | 18 |
| Property Sub Type Additional | Single Family Residence |
| PostalCity | Lake Arthur |
| Legal Description | Lot 18 Isolmania Sub |
| Assoc/CIC | None |
Interior Features
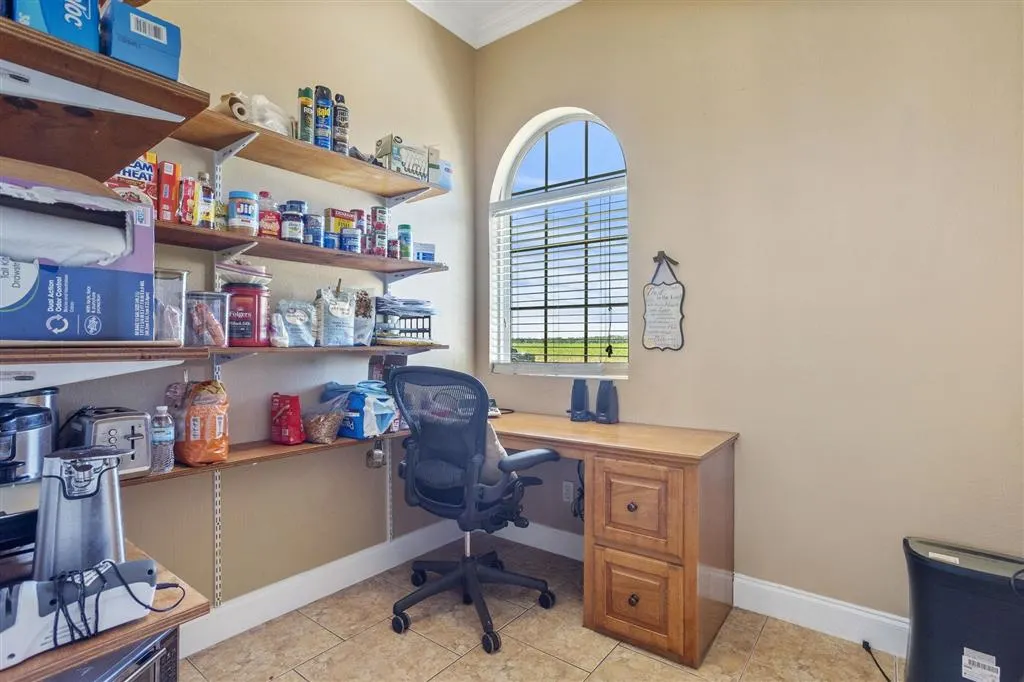
| Interior Amenities | Bathtub,Granite Counters,Kitchen Island,Open Floorplan,Pantry,Soaking Tub,Separate Shower |
|---|---|
| Fireplace Features | Propane |
| Total Stories | 1 |
| Common Walls | No Common Walls |
| Air Conditioning Y/N | true |
| Heating Y/N | true |
| Fireplace Y/N | true |
| Laundry Features | Inside,Laundry Room |
| Total Bedrooms | 3 |
| Main Level Bedrooms | 3 |
| Main Level Bathrooms | 2 |
| LivingAreaSource | Estimated |
| Total Baths | 2 |
Exterior Features
| Exterior Amenities | Boat Slip,Rain Gutters,Fence |
|---|---|
| Fencing | Fenced,Partial,Privacy,Wood |
| Parking Features | Concrete,Garage,Oversized |
| Lot Features | Front Yard,Outside City Limits,Rectangular Lot |
| Water Source | Public |
| Lot Size Area | 1.1 |
| Foundation Details | Slab |
| Spa | false |
| Lot Dimensions | 198x257x201x255 |
| Lot Size Acres | 1.1 |
| Waterfront Y/N | true |
| LotDimensionsSource | GIS Calculated |
Amenities
- Foreclosure
- Views
- Short Sale
- New Construction
- Adult 55+
- Lease To Own
- No HOA Fees
- Furnished
- Primary On Main
- Air Conditioning
- Seller Finance
- Green
- Fixer Upper
- Horse
- Golf
- Fireplace
- Deck
- Garage
- Basement
- Pool
Property vs Single Family Average in 70549
Price
Year Built
 All information deemed reliable but not guaranteed. All properties are subject to prior sale, change or withdrawal. Neither listing broker(s) or information provider(s) shall be responsible for any typographical errors, misinformation, misprints and shall be held totally harmless. Listing(s) information is provided for consumer's personal, non-commercial use and may not be used for any purpose other than to identify prospective properties consumers may be interested in purchasing. The data relating
