
Price Reduction
Address
3295 Copper Ridge Drive, Lake Charles, LA
Price
$ 269,900
Property Attributes
- MLS#SWL26003820
- TypeSingle Family
- Listing Status Active
- ParishCalcasieu
- CityLake Charles
- NeighborhoodRIDGE SUB
- Zip70605
- StyleSingle Family Residence
- Year Built2020
- Price$ 269,900
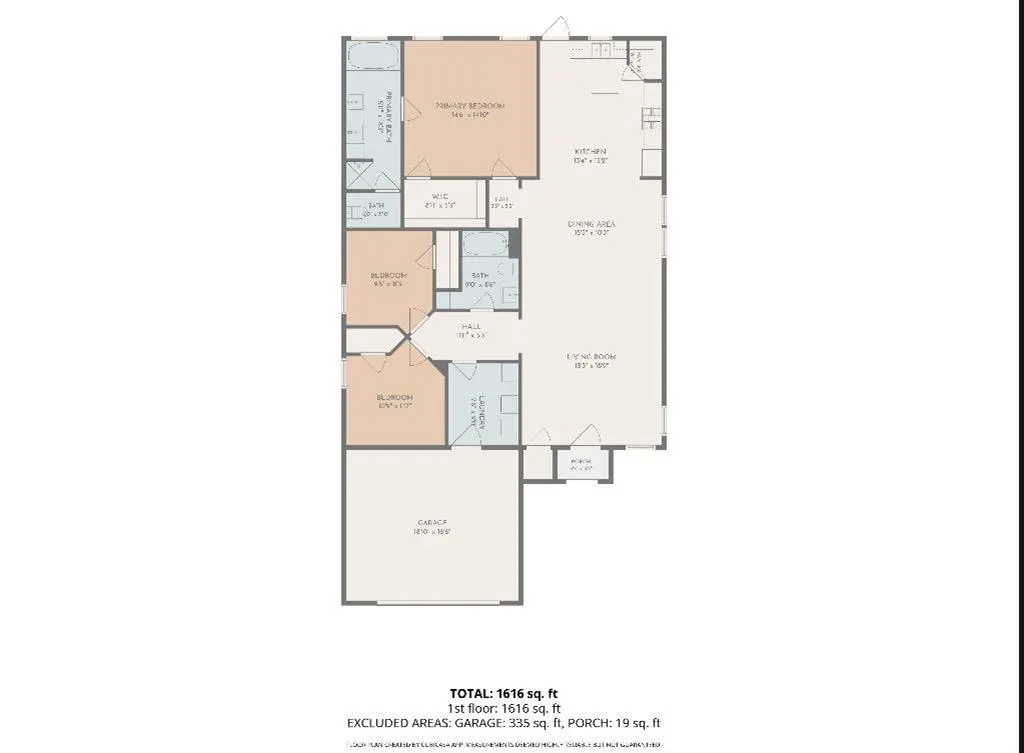
- Bedrooms3
- Full Bathrooms2
- Half Bathrooms0
- Sqr Footage1600
- Lot Size0.14 Acres
Data Source:
Southwest Louisiana Association of REALTORS®
Property Description
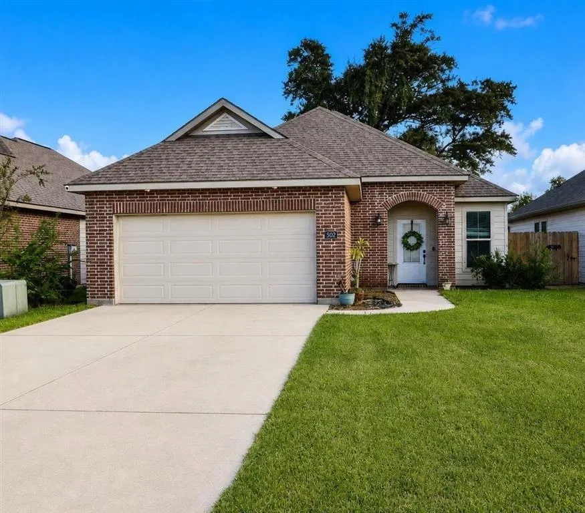
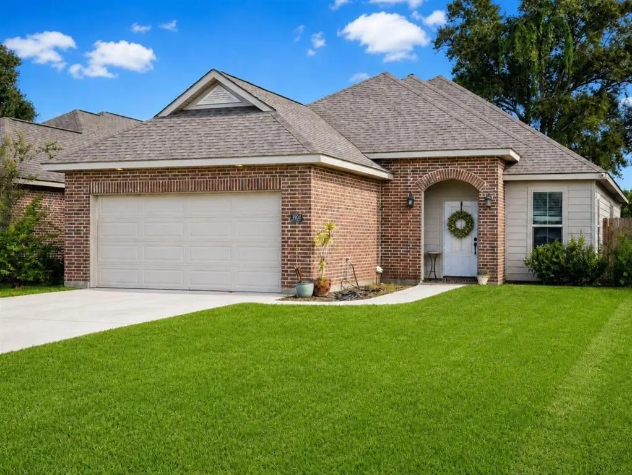
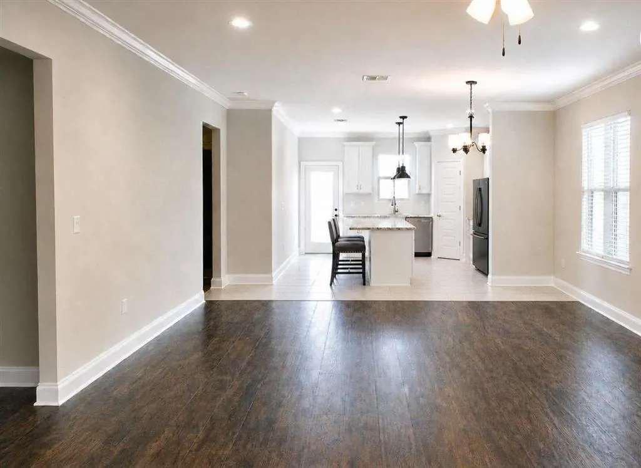
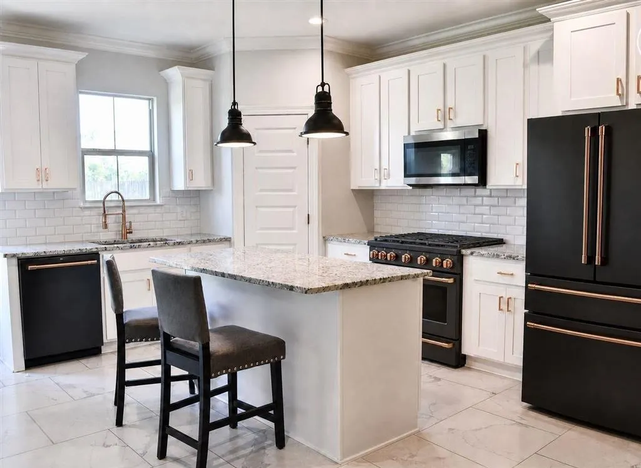
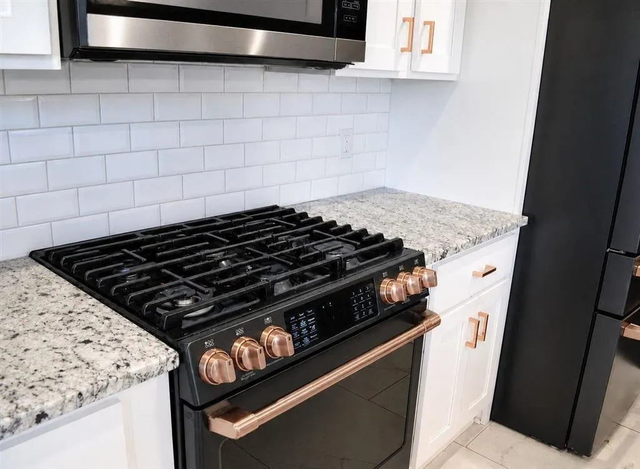
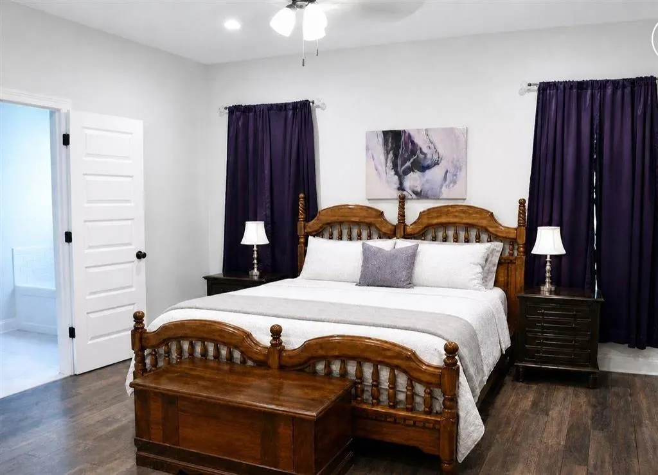
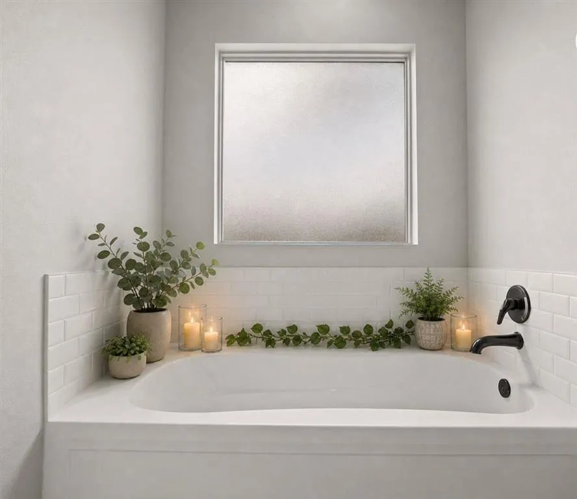
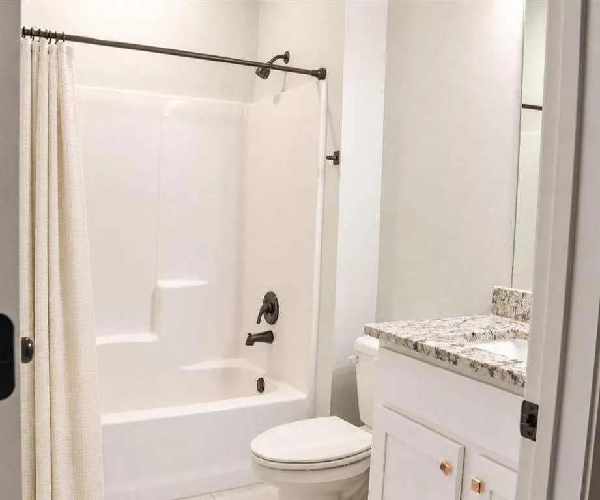
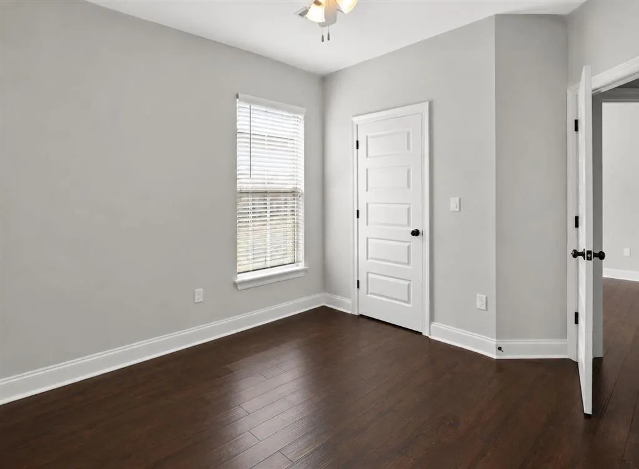
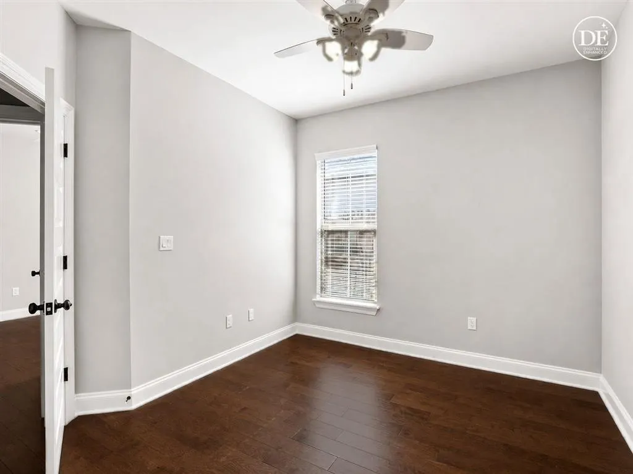
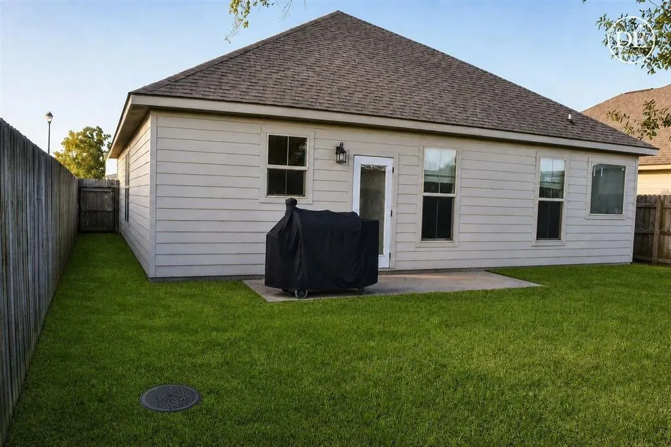
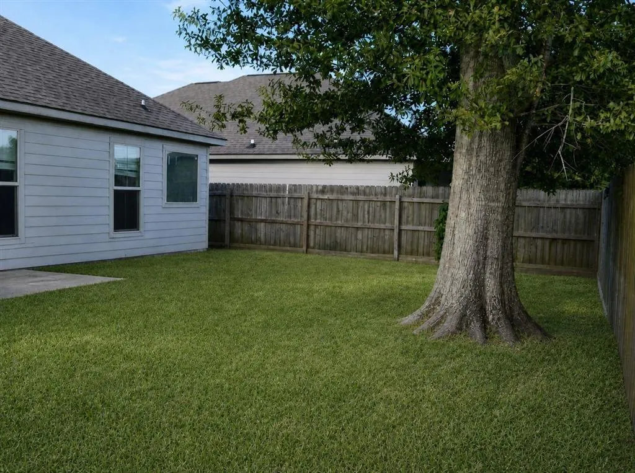
Charming Cul-de-Sac Retreat with Chef-Ready Kitchen & Smart Upgrades!! Tucked away on a quiet cul-de-sac, this 3-bedroom, 2-bath home blends timeless character with modern convenience. Step inside to an open floor plan featuring rich wood floors, elegant crown molding, and abundant natural light. The kitchen is a true showstopper — designed for anyone who loves to cook and entertain. It features a 6-burner propane range with griddle, wifi-enabled refrigerator and stove, striking rose gold hardware, custom shaker-style cabinetry, subway tile backsplash, and granite countertops throughout. A spacious walk-in pantry offers abundant storage for all your culinary needs. Outside, enjoy a fully fenced backyard anchored by a magnificent, mature oak tree providing natural shade and privacy. The property includes a buried propane tank with two additional gas spigots — perfect for a built-in grill setup or backup generator hookup, offering added convenience and peace of mind. Zoned for Barbe High School, S.J. Welsh Middle School, and the St. John school district. Additional highlights include upscale appliances throughout and a prime location in Flood Zone X. Located on a peaceful cul-de-sac, this move-in-ready home offers the perfect blend of style, function, and outdoor living. Property is also listed for lease SWL#26004414
| Elementary School | Middle School | High School |
|---|---|---|
| St. John Elementary School | SJWelsh Middle School | Barbe High School |
| Price History | |
|---|---|
| 8/21/2026 | Listed $270,000 |
| 9/13/2026 | Listed $269,900 |
General Features
| Sewer | Public Sewer |
|---|---|
| Heating | Central |
| Cooling | Central Air,Ceiling Fan(s) |
| Utilities | Cable Available,Electricity Connected,Propane,Underground Utilities,Water Connected |
| Possession | Close Of Escrow |
| Roof | Shingle |
| Appliances | 6 Burner Stove,Dishwasher,Microwave,Oven,Propane Cooking,Range |
| Garage Spaces | 2 |
| Construction Materials | Brick,Vinyl Siding |
| Exclusions | Surveillance cameras, refrigerator, washer and dryer |
| Year Built | 2020 |
| Property Subtype | Single Family Residence |
| Parcel Number | 01317585X |
| County | Calcasieu |
| New Construction | false |
| Property Type | Residential |
| HOA | false |
| Attached Garage | true |
| Subdivision Name | RIDGE SUB |
| Facing Direction | North |
| Garage Y/N | true |
| Building Features | Appliances |
| Full Baths | 2 |
| Status | Active |
| Directions | From 210, exit Cove Lane/Golden Nugget and head south on W Prien Lake Road. Turn right on Country Club Rd. Take a left and head south on Big Lake Rd. Turn Left on Eliza Rd and head west. Enter Copper Ridge Subdivision and house will be at the end on the right. |
| High School | Barbe |
| City | Lake Charles |
| Senior Community Y/N | false |
| MLS Area | Other |
| Lot Size Units | Acres |
| Lot Size Square Feet | 6098.4 |
| Elementary School | St. John |
| Property Attached Y/N | false |
| Land Lease Y/N | false |
| Middle/Junior High School | SJWelsh |
| Additional Parcels Y/N | false |
| Lease Considered Y/N | false |
| Structure Type | House |
| Standard Status | Active |
| Occupancy Type | Owner |
| Year Built Source | Builder |
| Tax Lot | 21A |
| Property Sub Type Additional | Single Family Residence |
| PostalCity | Lake Charles |
| Legal Description | @271009-3626- 021A 0000 LOT 21A COPPER RIDGE SUBDIVISION IMPS 22/RMS REF1-SAM D LEBOEUF ET AL B 967 P 289 B 967 P 180-66 REF2-ROBERT LEE TRAHAN JR B 2304 P 420-92 REF3-COWICK, DONALD R AND SARAH ANN B 3075 P 797-2003 REF4-ASSESSED WD 3-18 REF5-NEW SUB-20 SUBDIV COPPER RIDGE, BLOCK , LOT 021A, UNIT , STRT 27-10-09- |
| AttributionContact | Cell: 337-842-1157 |
Interior Features
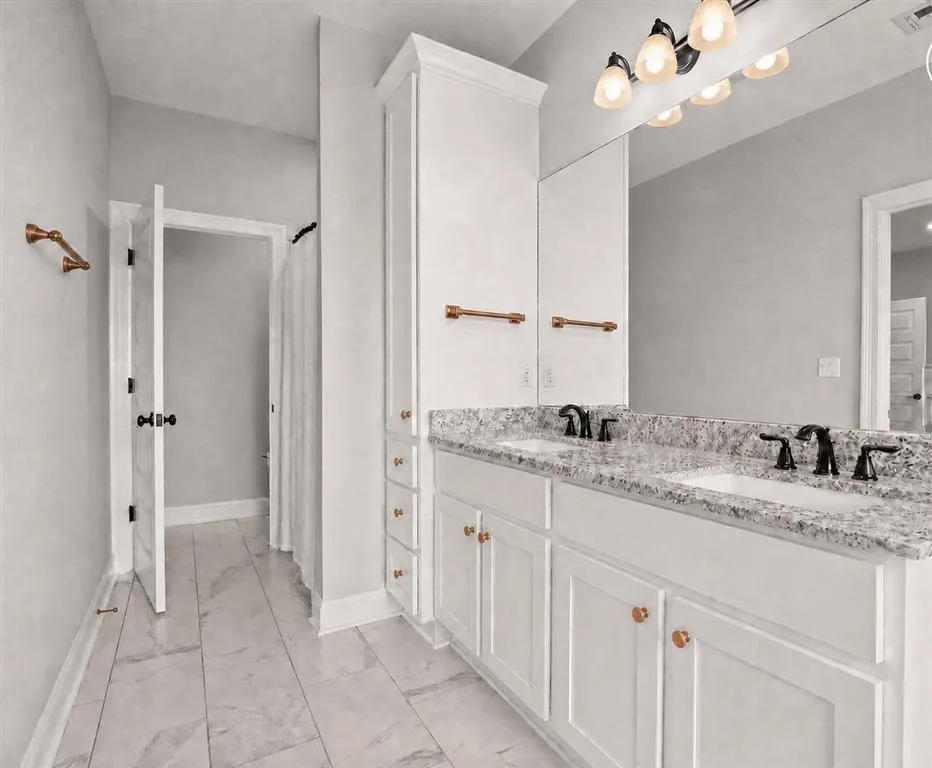
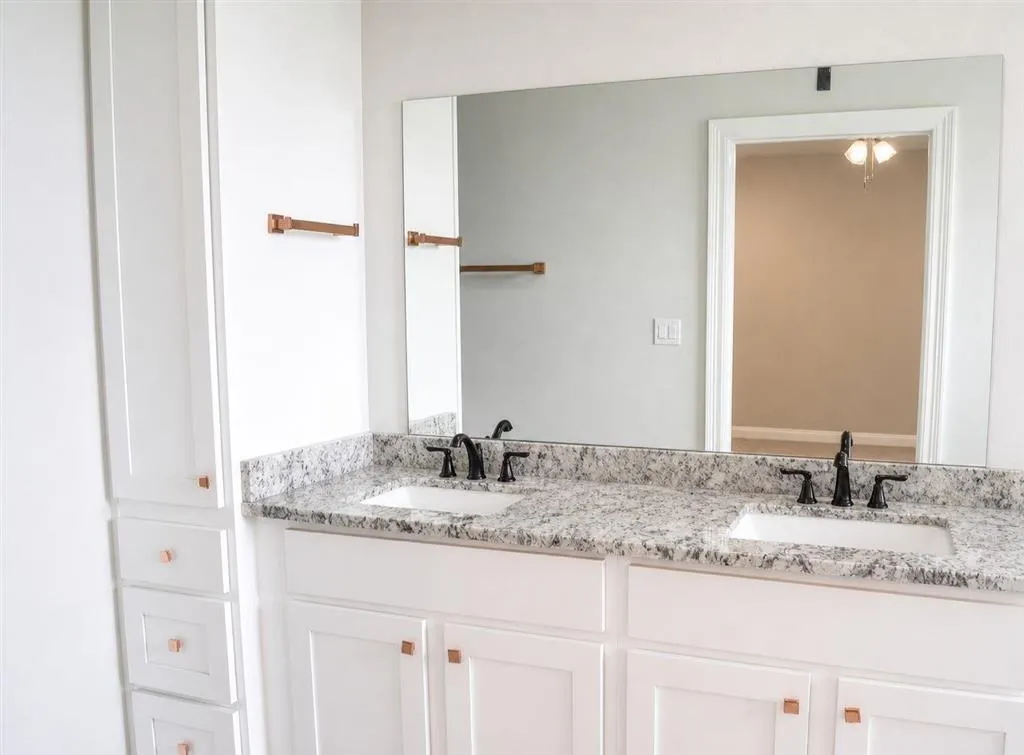
| Interior Amenities | Bathroom Exhaust Fan,Bathtub,Ceiling Fan(s),Dual Sinks,Enclosed Toilet,Granite Counters,Kitchen Island,Kitchen/Family Room Combo,Open Floorplan,Pantry,Recessed Lighting,Soaking Tub,Separate Shower,Tub Shower |
|---|---|
| Fireplace Features | None |
| Total Stories | 1 |
| Common Walls | No Common Walls |
| Air Conditioning Y/N | true |
| Heating Y/N | true |
| Fireplace Y/N | false |
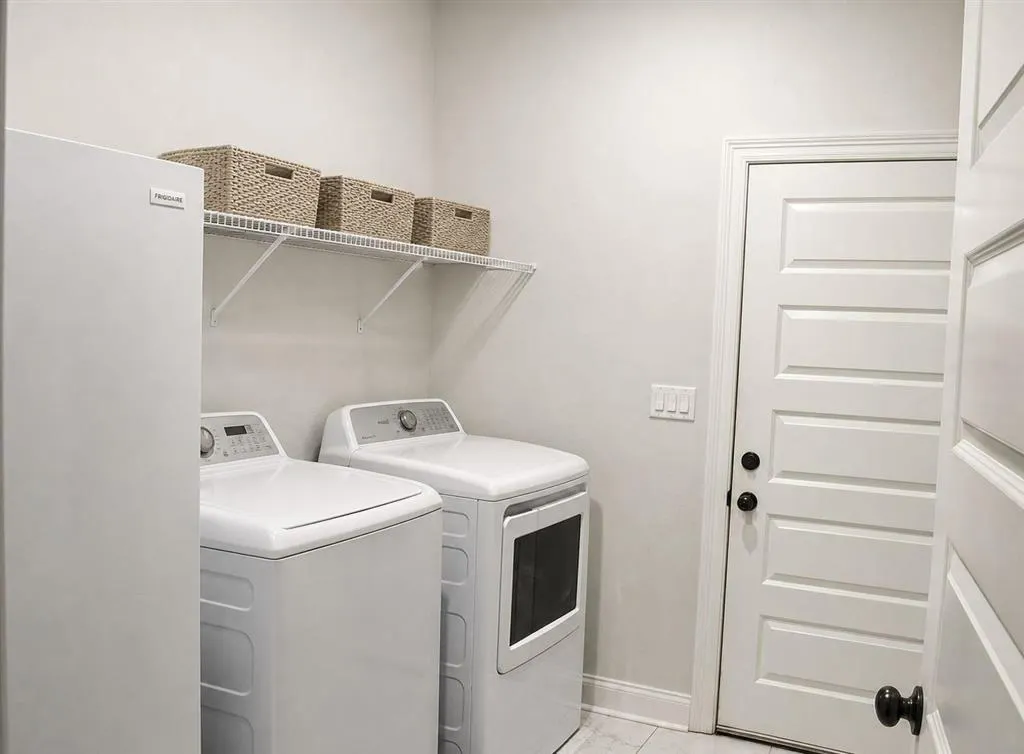
| Laundry Features | Inside,Laundry Room |
| Total Bedrooms | 3 |
| LivingAreaSource | Builder |
| Total Baths | 2 |
Exterior Features
| Exterior Amenities | Fence |
|---|---|
| Fencing | Fenced,Privacy,Wood |
| Parking Features | Driveway,Garage |
| Lot Features | City Lot,Rectangular Lot |
| Water Source | Public |
| Inclusions | Stove, microwave, and dishwasher |
| Lot Size Area | 0.14 |
| Spa | false |
| Lot Dimensions | 49 x 124 m/l |
| Lot Size Acres | 0.14 |
| Road Surface Type | Paved |
| LotDimensionsSource | Estimated |
Amenities
- Foreclosure
- Views
- Short Sale
- New Construction
- Adult 55+
- Lease To Own
- No HOA Fees
- Furnished
- Primary On Main
- Air Conditioning
- Seller Finance
- Green
- Fixer Upper
- Horse
- Golf
- Fireplace
- Deck
- Garage
- Basement
- Pool
Property vs Single Family Average in 70605
Price
Year Built
 All information deemed reliable but not guaranteed. All properties are subject to prior sale, change or withdrawal. Neither listing broker(s) or information provider(s) shall be responsible for any typographical errors, misinformation, misprints and shall be held totally harmless. Listing(s) information is provided for consumer's personal, non-commercial use and may not be used for any purpose other than to identify prospective properties consumers may be interested in purchasing. The data relating
